
Flooring Moisture Limits: The 75% RH Rule for LVT & Vinyl
Here's the paradox at the centre of every LVT and sheet vinyl job: the thing that makes these floors so good in kitchens and bathrooms, being genuinely waterproof from above, is exactly what makes a damp subfloor so dangerous underneath them. Heat-welded sheet vinyl and fully bonded LVT don't breathe. Once they're down, any moisture trapped beneath has nowhere to go. It doesn't dry out. It sits there, working on the adhesive, until it eventually shows up as a problem.
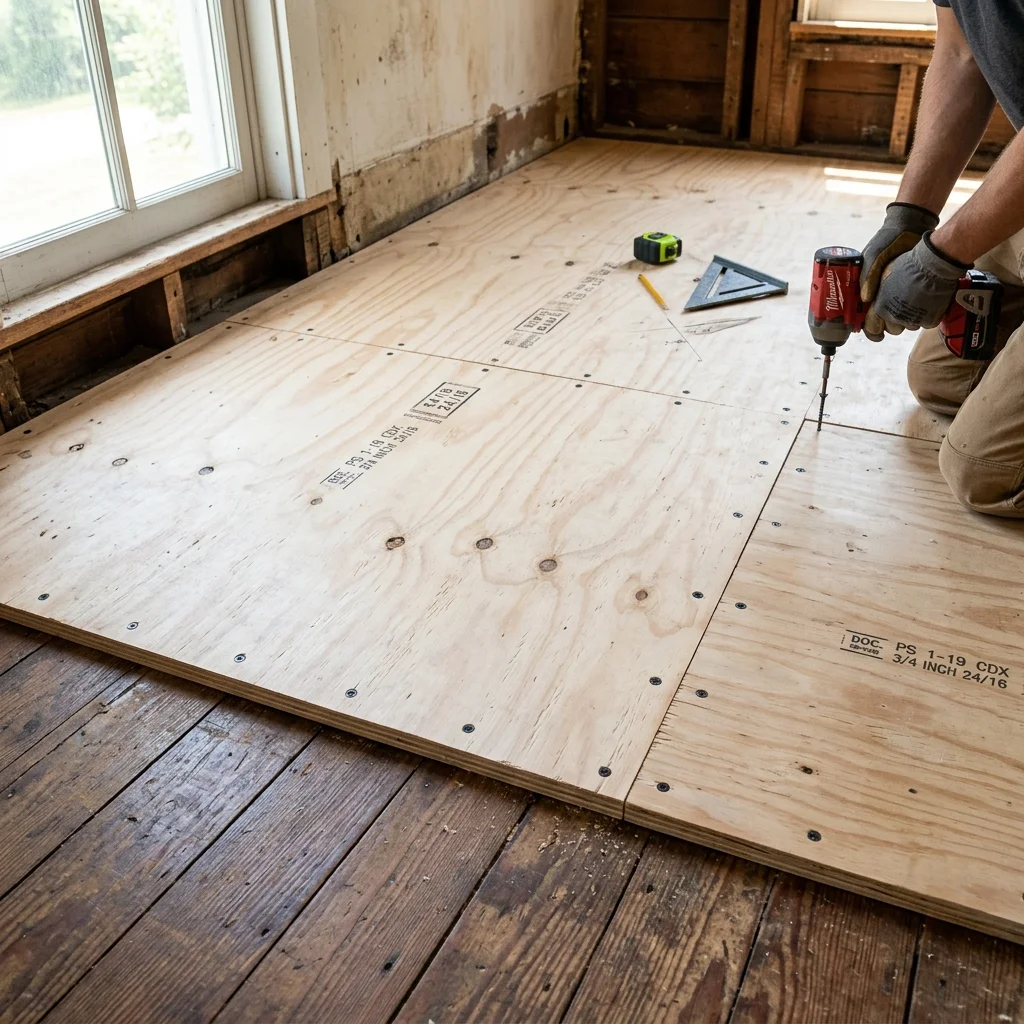
We've already covered what it takes to get a subfloor flat and boarded before LVT goes down - the plywood overlay, the levelling compound, the straightedge checks. Flat isn't the same as dry, though, and a floor can pass every regularity check going and still fail within the year if nobody tested the moisture first. Our LVT flooring guide touches on this trapped-moisture problem in passing. This post goes further: the actual numbers, the actual test methods, and the actual point at which a damp-proof membrane becomes necessary rather than an upsell.
- Concrete and screed need to read at or below 75% relative humidity (RH), tested with a hygrometer, before most resilient floor coverings go down.
- Timber and plywood are measured by moisture content (MC), not RH - and the safe number for LVT and vinyl (as low as 8% MC per Altro's resilient flooring guidance) is stricter than the number for solid wood (14-15%). Using the solid-wood figure on an LVT job is a genuine, costly mistake.
- A DPM isn't always required. It's needed above 75% RH, on screeds under 12 months old, or where there's rising damp - not automatically on every job.
- Domestic DPM costs run roughly £36-54 per roll for new-build sheet polythene, or £25-60/m² for liquid-applied retrofit - a different price tier entirely from structural basement waterproofing at £40-150+/m².
- Trapped moisture under vinyl rarely shows up on day one. It tends to surface later as bumpy patches, odour or mould, once the adhesive has already broken down underneath.
Why "Waterproof" Flooring Still Fails on a Damp Subfloor
People hear "waterproof" and assume it means the floor is protected from moisture in every direction. It isn't. LVT and heat-welded sheet vinyl are waterproof from above, stopping spills, splashes and mopping water from getting through the surface. They're not designed to let moisture escape from below. If the subfloor underneath was still damp when the covering went down, that moisture is now sealed in on both sides: the concrete or screed below, and an impermeable floor covering above.
That trapped moisture doesn't just sit there harmlessly. It attacks the adhesive bond first, which is usually the first thing to actually fail. From there the failure modes are predictable: blistering and lifting where the adhesive has let go, mould and a musty smell developing in the dark, damp cavity underneath, and in the worst cases the adhesive itself breaking down into something closer to wet paste than a bond. None of this happens on day one. It's a slow failure that tends to surface weeks or months after the floor's been fitted, by which point the only real fix is lifting the covering, dealing with the moisture properly, and starting again.
Concrete vs Timber: The Exact Pass-or-Fail Numbers
Concrete and screed are assessed against a single, well-established figure: 75% relative humidity, tested with a hygrometer, per BS 8203 and the Contract Flooring Association's guidance. Above that reading, most resilient floor coverings shouldn't go down without a DPM first. It's a clear, binary threshold, and it's the number most homeowners have half-heard of.
Timber and plywood don't work on the same scale. They're assessed by moisture content (MC), not relative humidity, and the safe figure depends on what's going on top of the floor. This is where the confusion, and the costly mistakes, actually happen. Solid wood flooring has a comparatively generous tolerance, typically 14-15% MC depending on how the property's heated. LVT and vinyl are a different story: Altro's resilient flooring guidance caps suspended timber subfloors at around 8% MC (roughly equivalent to 40% RH at 20°C) before overlaying with a resilient covering, and Textures LVT's own technical manual specifies a maximum of 13% MC. If a fitter, or a homeowner reading up on this themselves, applies the solid-wood tolerance to an LVT or vinyl job, they're accepting a subfloor that's genuinely too wet for what's going on top of it. It's one of the most common and expensive mix-ups in this trade.
There's a related rule worth knowing if you're having a plywood overlay fitted over timber: the plywood itself is manufactured at roughly 8-10% MC, and it needs to land within about 2 percentage points of the timber subfloor underneath it once it's acclimatised on site. Too big a gap between the two and the ply will keep moving after it's fixed down. You'll sometimes see "SP101" mentioned in relation to this - it's a real, branded plywood product built to meet the BS 8203 Annex A specification, not a British Standard in its own right. We cover that distinction, and the fuller plywood overlay process, in our subfloor prep guide rather than repeating it here.
| Subfloor | Test method | Safe threshold |
|---|---|---|
| Concrete or screed | Hygrometer box | 75% RH or below |
| Timber/plywood under LVT or vinyl | Pin-type moisture meter | Around 8-13% MC (as low as 8% for LVT and vinyl specialists) |
| Timber under solid wood flooring | Pin-type moisture meter | Typically 14-15% MC (not the right figure for LVT or vinyl) |
| Plywood overlay vs the timber beneath it | Pin-type moisture meter, both surfaces | Within about ±2 percentage points MC |
How a Professional Fitter Actually Tests a Floor
On concrete or screed, the test is a hygrometer box: a sealed enclosure placed on the floor and left in situ, usually for a minimum period set by the manufacturer's instructions, to let the relative humidity in the air just above the slab reach equilibrium before it's read. It's a slow test done properly - not a five-minute surface check.
On timber and plywood, the tool is different: a calibrated pin-type electrical resistance moisture meter, similar to the Protimeter-branded meters used across the trade. Two pins are pushed into the material and the meter reads the electrical resistance between them, which correlates to moisture content. It's a direct, in-material reading rather than an air-humidity measurement, which is exactly why timber and concrete need separate test methods.
Capacitance and impedance meters, the non-contact type that scan a surface without pins, do have a place in this process, but not as a final verdict. They're used in "search mode" to scan a wider floor area quickly and flag suspicious patches that might be wetter than the rest. Any patch that reading picks up still gets confirmed with a proper pin-type reading before a decision gets made. A scan on its own isn't enough to pass or fail a floor - it's a way of knowing where to point the accurate test.
Do You Actually Need a DPM?
This is the question that gets exploited more than almost any other in this trade, because "you need a damp-proof membrane" sounds authoritative whether or not it's true for your specific floor. Here's the actual decision framework.
A DPM is genuinely required when hygrometer readings come back consistently above 75% RH, when the screed is under 12 months old (some LVT manufacturer guidance calls for two DPM layers on young screeds regardless of what the reading says, because new screeds are still curing and releasing moisture), or when there's clear evidence of rising or hydrostatic damp coming up from below. Any one of those three on their own is a legitimate reason to fit one.
A DPM is not automatically required on a slab that already reads at or below 75% RH and already has a compliant DPM built into its construction. Polyflor's technical manuals are explicit about this: they refuse liability for floor failure above 75% RH, but they don't mandate an additional membrane on a floor that's already passing. If a floor's testing fine and already has a DPM in its build-up, and someone's still trying to sell you a second one "to be safe," that's worth questioning rather than accepting.
Cost is a useful way to sanity-check what you're being quoted, too. Sheet polythene DPM for new-build slabs runs roughly £36-54 for a 4m x 25m, 1200-gauge roll from a builders' merchant. Liquid-applied DPM for retrofitting onto an existing concrete floor, the kind used specifically for domestic flooring jobs, runs roughly £25-60/m². Structural basement or balcony waterproofing, done by specialists dealing with actual water ingress rather than a flooring moisture reading, sits at roughly £40-150+/m² - a genuinely different trade and a different problem. If a domestic flooring DPM is priced anywhere near that upper structural-waterproofing band, you're either being quoted for the wrong job or being oversold.
Sheet Vinyl and Trapped Moisture
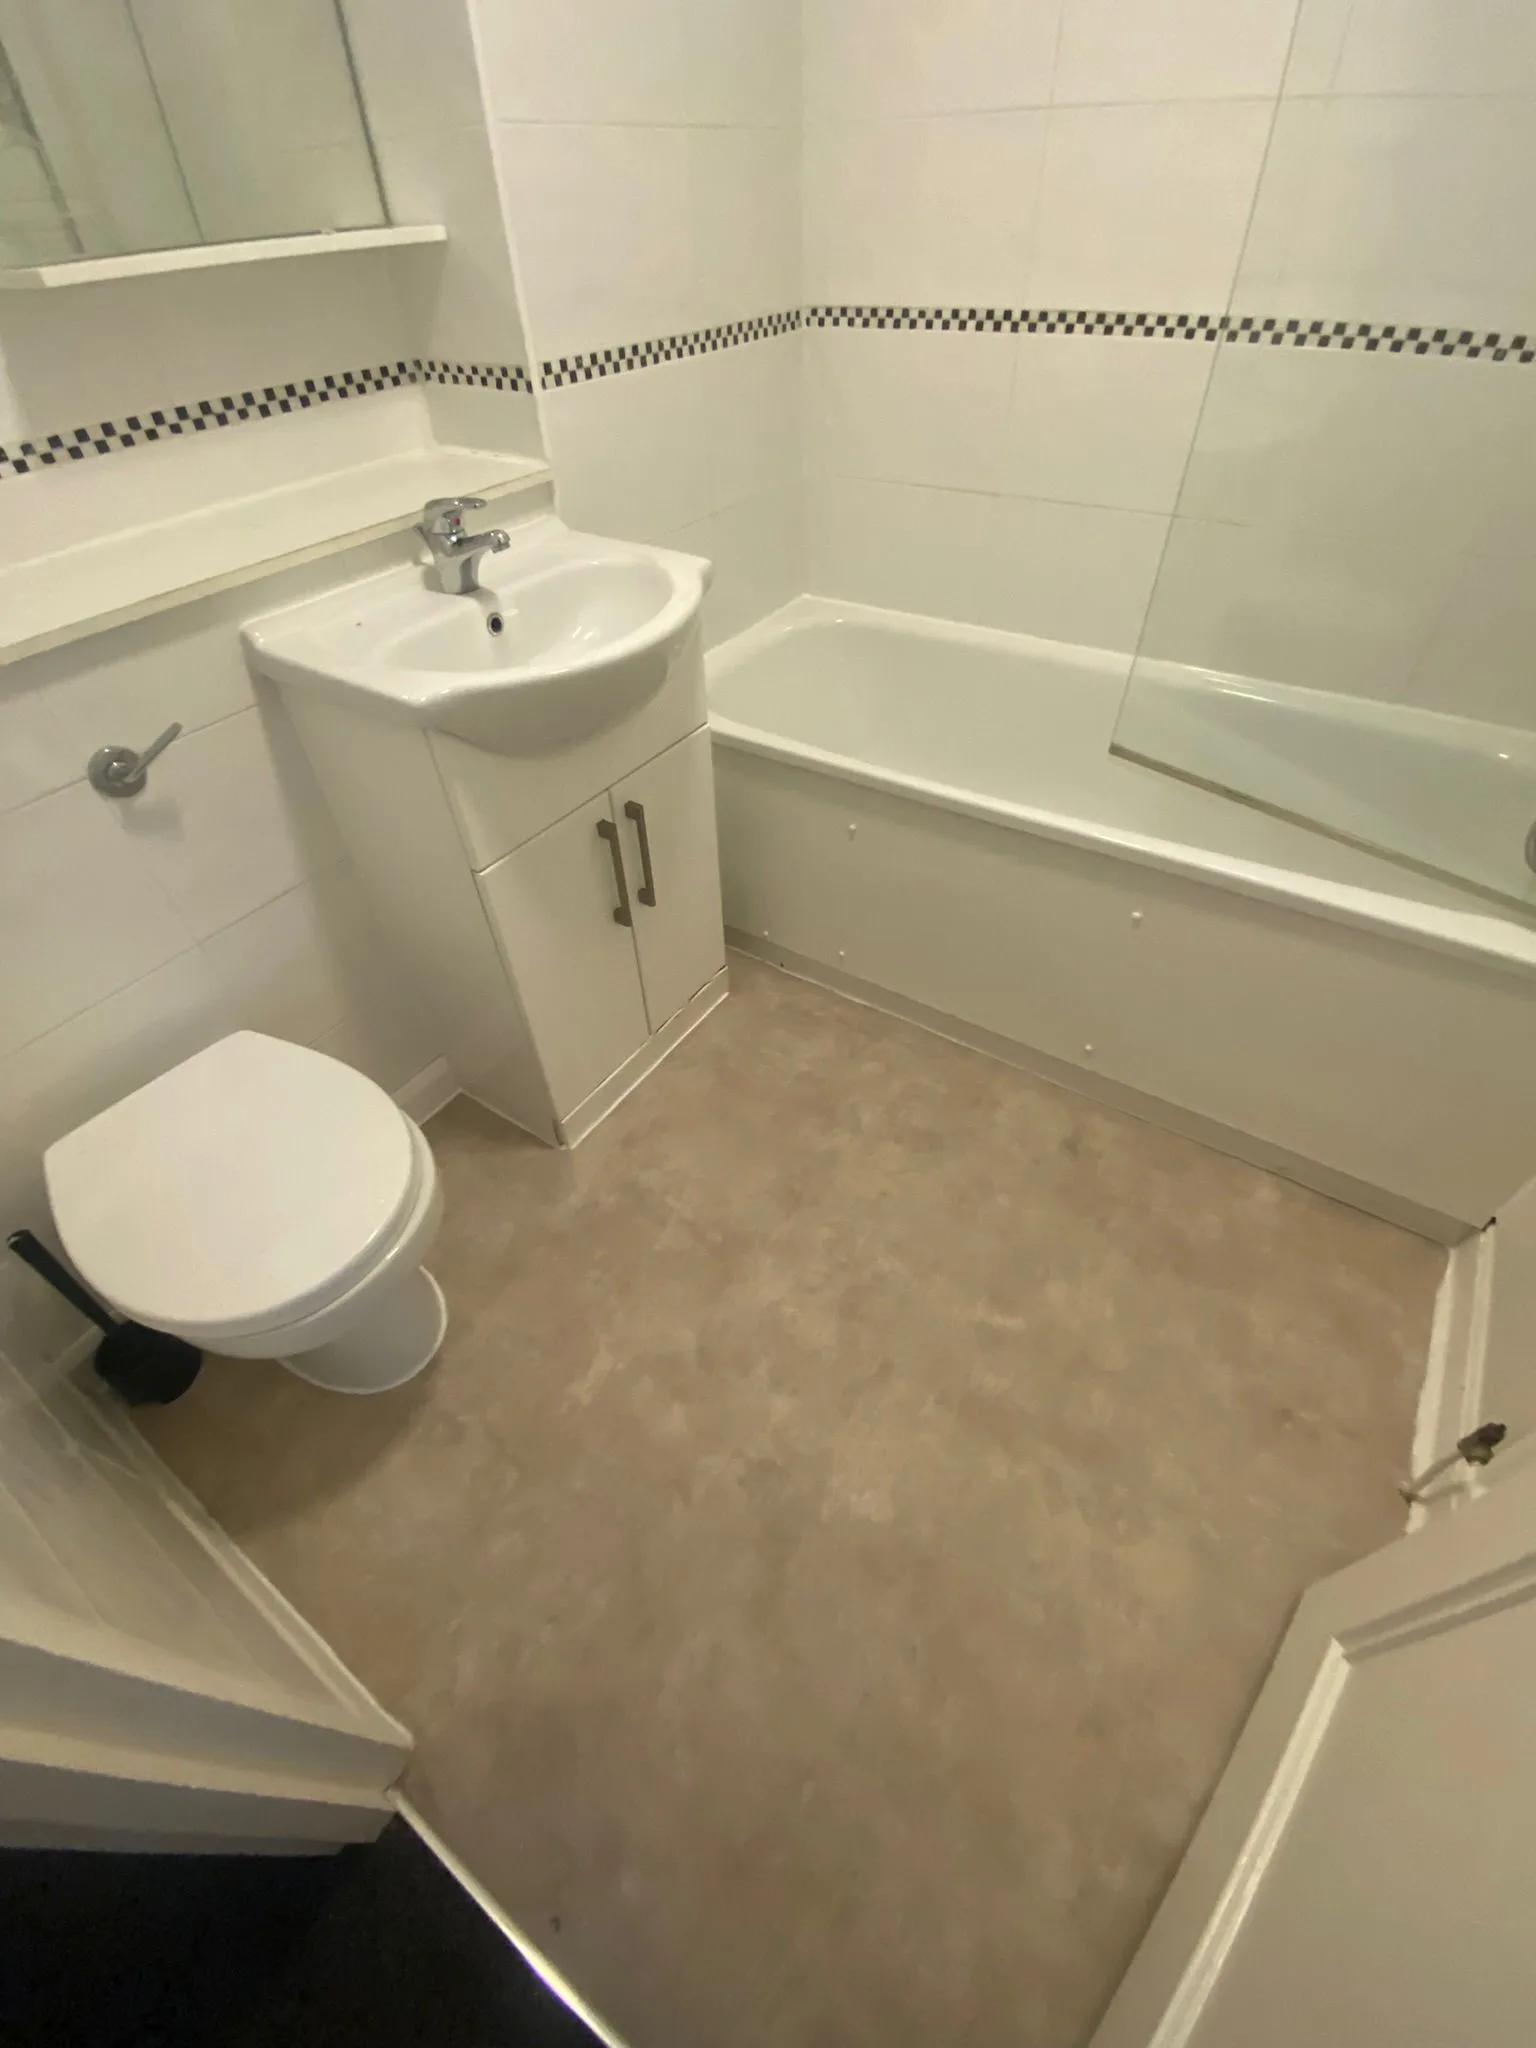
This site hasn't covered sheet vinyl on its own terms yet, so it's worth giving it proper space here, because the moisture risk is arguably higher with sheet vinyl than with LVT. Heat-welded seams are what make sheet vinyl genuinely excellent in bathrooms and wet rooms - the joints are fused into a single, continuous, watertight surface with no gaps for water to track through. That's a real advantage. But it's the same property that creates the risk: once a sheet is fully bonded down with heat-welded seams, there's no gap anywhere for trapped moisture underneath to escape. F-Ball's technical guidance identifies excess subfloor moisture as the leading cause of floor failure generally, and sheet vinyl's impermeability is exactly why that risk matters more here than on a more forgiving covering.
Three real cases, reported by homeowners rather than documented in controlled technical investigations, show this pattern clearly enough to be worth taking seriously.
On a MoneySavingExpert forum thread, a homeowner described a bathroom vinyl floor developing bumpy, raised patches after bathwater got under an unsealed perimeter - the seal around the edge of the room hadn't been properly done, and water that got under the sheet had nowhere to go once it was in.
On another MoneySavingExpert thread, a homeowner described a kitchen vinyl floor that had been quietly hiding a slow leak, with mould only discovered once the sheet was eventually lifted, weeks after the smell had started.
And on Reddit's r/DIYUK, a homeowner described Karndean LVT planks detaching after being laid over screed that was still wet, with the adhesive behaving "like paste" rather than bonding properly, ultimately needing a resin DPM, a moisture-tolerant smoothing compound, and a full re-lay of the floor.
None of these are lab results. They're homeowners describing what happened to their own floors. But the pattern across all three, moisture testing skipped or a seal done badly, followed by a slow, invisible failure that only shows up once real damage has been done, is consistent enough to take seriously rather than dismiss as bad luck.
How This Actually Works on Site
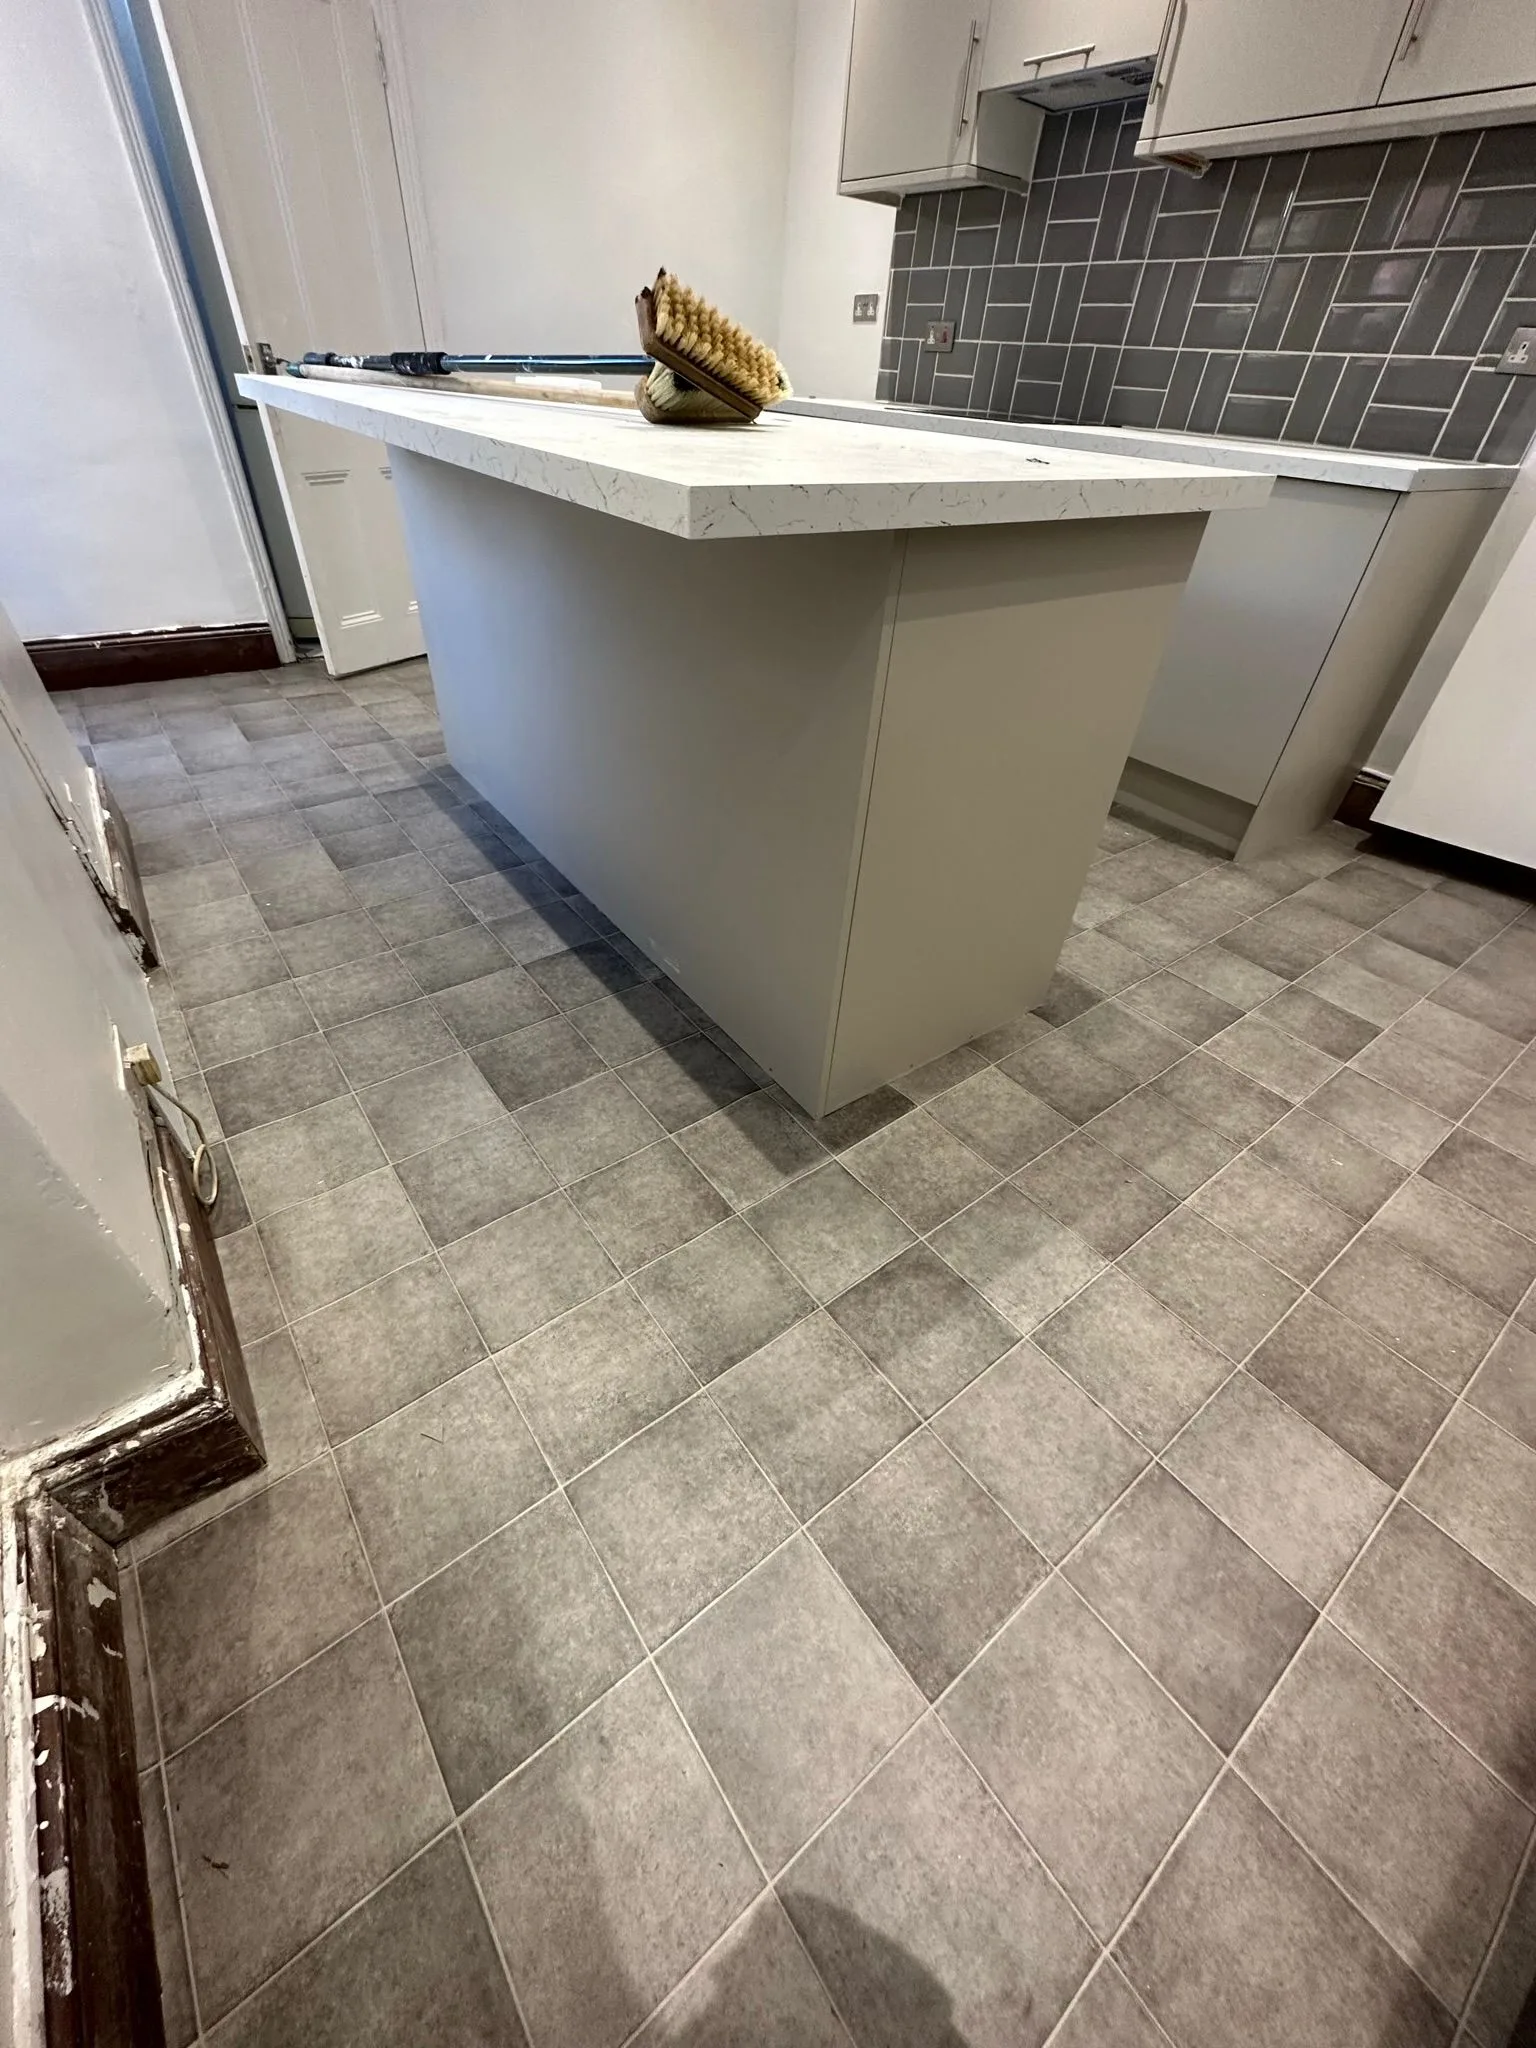
Moisture testing and, where it's genuinely needed, DPM application are a standard part of how I prep a subfloor before carpet, LVT or sheet vinyl goes down, across South London, Surrey, West Kent and Sussex. It's not an add-on I try to upsell on top of a quote; it's part of doing the job properly the first time, because I'd rather spend twenty minutes with a hygrometer or a moisture meter than come back in six months to lift a floor that's failed underneath.
If you're arranging your own materials and hiring a fitter for labour only, this is exactly the kind of due diligence worth asking about before you book anyone. Our fitting-only guide covers what should and shouldn't be included in a labour-only quote, moisture testing among it, so you know what to expect from whoever you hire.
Frequently Asked Questions
What moisture reading is safe for LVT and vinyl, and is it the same as for solid wood?
No - and this is the mistake that trips people up. Concrete and screed need to read at or below 75% relative humidity on a hygrometer before most resilient coverings go down. Timber and plywood are measured differently, by moisture content, and the safe number depends on what's going on top: LVT and vinyl specialists like Altro cap suspended timber floors at around 8% MC (roughly a 40% RH equivalent at 20°C) before overlaying, while solid wood flooring tolerates a much looser 14-15% range. Applying the solid-wood figure to an LVT or vinyl job is a common and costly mistake.
Is a damp-proof membrane always needed before laying LVT or vinyl?
No. A DPM is needed when hygrometer readings sit consistently above 75% RH, when the screed is under 12 months old (some manufacturer guides call for two DPM layers on young screeds regardless of the reading), or when there's evidence of rising or hydrostatic damp. It's not needed on a slab that already reads at or below 75% RH with a compliant DPM already built into its construction - manufacturers like Polyflor refuse liability above 75% RH but don't mandate extra membranes below it, so a DPM quoted on a floor that's already passing is worth questioning.
What does trapped moisture under vinyl actually look like?
It rarely shows up immediately. Because heat-welded sheet vinyl and fully bonded LVT are impermeable from above, trapped moisture underneath tends to surface later as bumpy or raised patches, a musty odour, or visible mould once the covering is eventually lifted, rather than an obvious fault on day one. F-Ball's technical guidance identifies excess subfloor moisture as the leading cause of floor failure, attacking the adhesive and turning it soft or paste-like.
How is a timber subfloor tested differently from a concrete one?
Concrete and screed are tested with a hygrometer box left in situ to measure relative humidity in the air just above the slab. Timber and plywood are tested with a calibrated pin-type electrical resistance moisture meter, which measures moisture content directly in the material. A capacitance or impedance meter is sometimes used first, in non-invasive "search mode", to scan a floor for wet patches, but it's a scanning tool, not a final pass/fail reading, and a proper fitter will confirm any suspect area with a pin-type meter before deciding what happens next.
Conclusion
A dry floor and a flat floor aren't the same thing, and getting both right is what actually makes LVT and sheet vinyl last. Knowing the real numbers, 75% RH for concrete, 8-13% MC for timber depending on what's going on top, means you can ask a fitter the right questions and check their answers against something specific rather than taking "it's fine" on trust.
If you're planning carpet, LVT or sheet vinyl and want the moisture testing done properly before anything goes down, get in touch for a free site survey and I'll test the floor and tell you honestly whether a DPM's actually needed.
Get Your Exact Price
Three fields. Paul replies personally — usually within the hour, always the same day.
Prefer WhatsApp? Send a photo of your room to 07903 320 414 for a faster estimate.